Built for Today’s Demand Poised for Tomorrow’s Growth
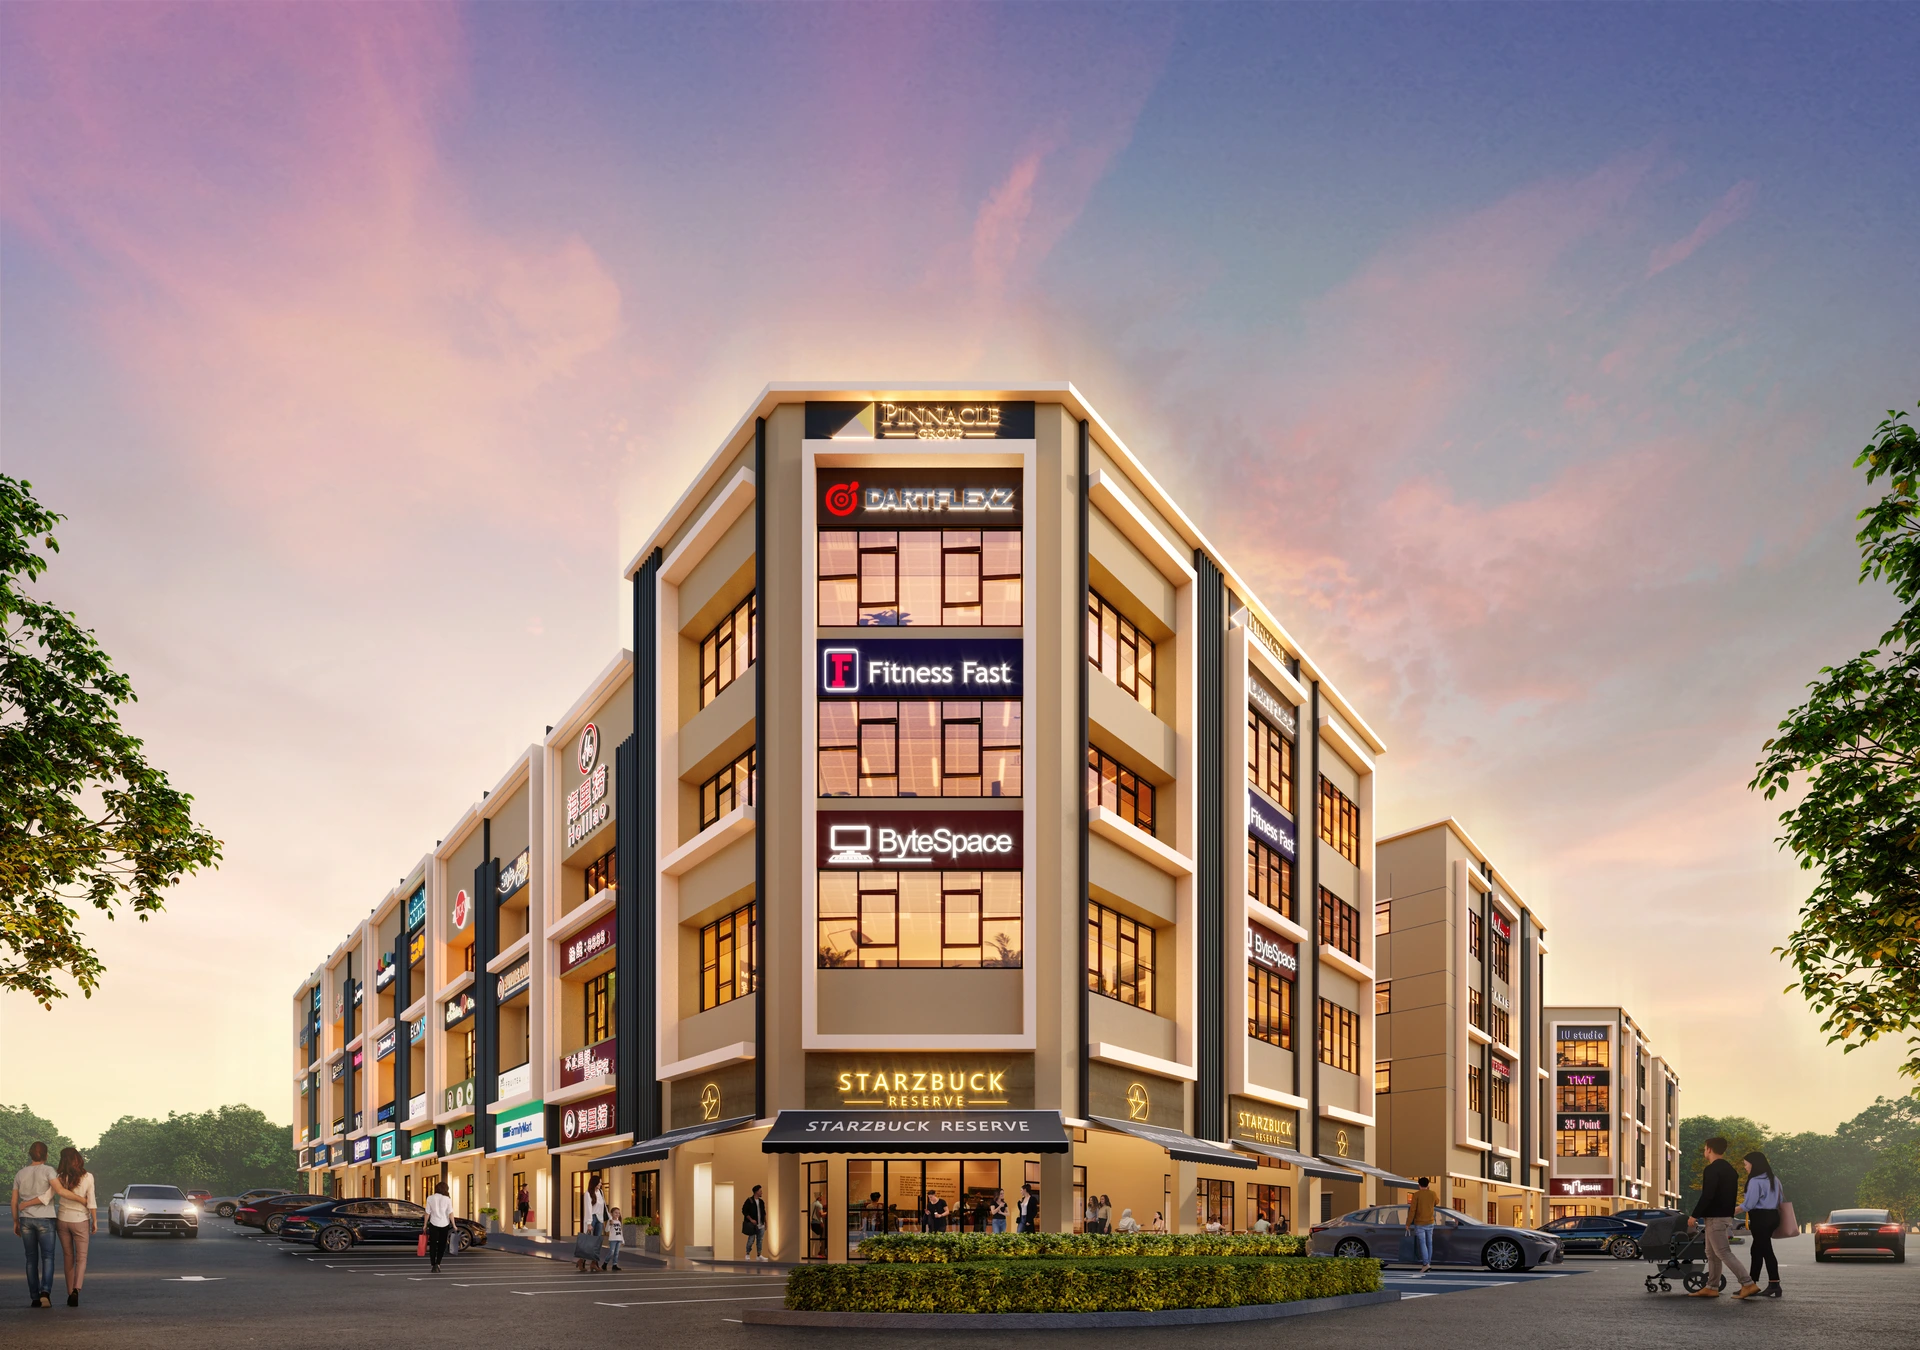
A collection of 3 and 4 storey shop offices crafted for visibility, flexibility, and lasting value.
FREEHOLD
3 & 4 Storey Shop Offices
Designed for Visibility
and Performance
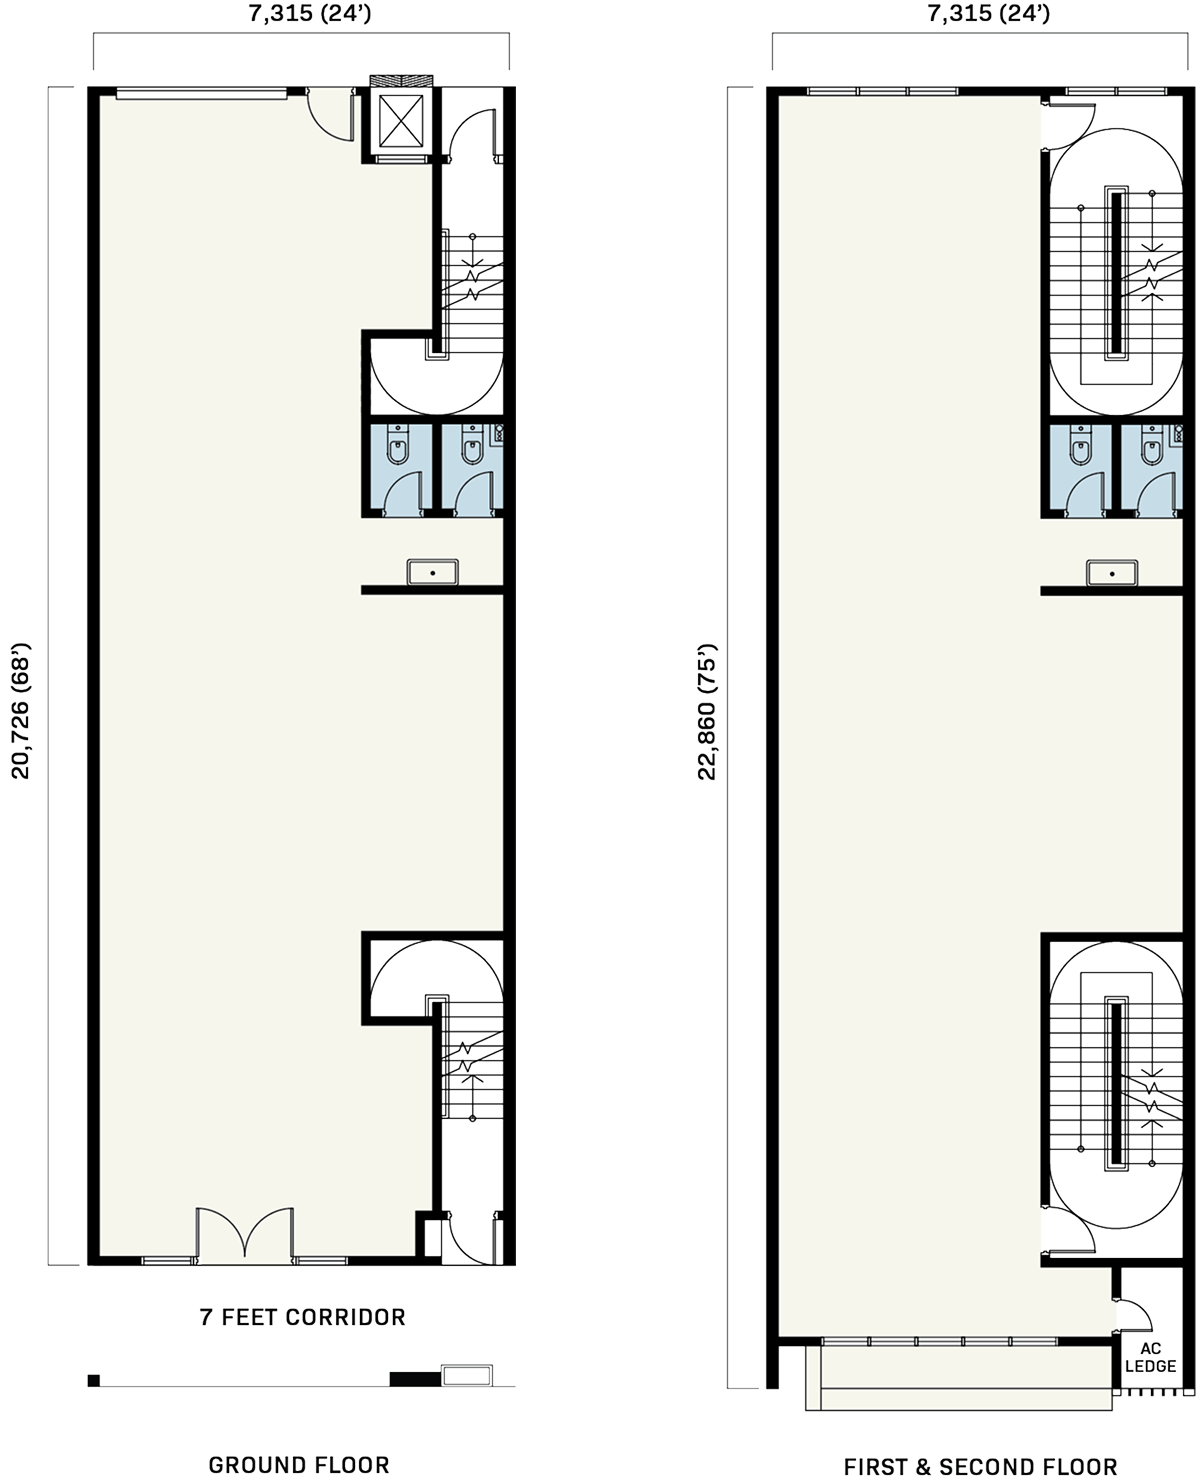
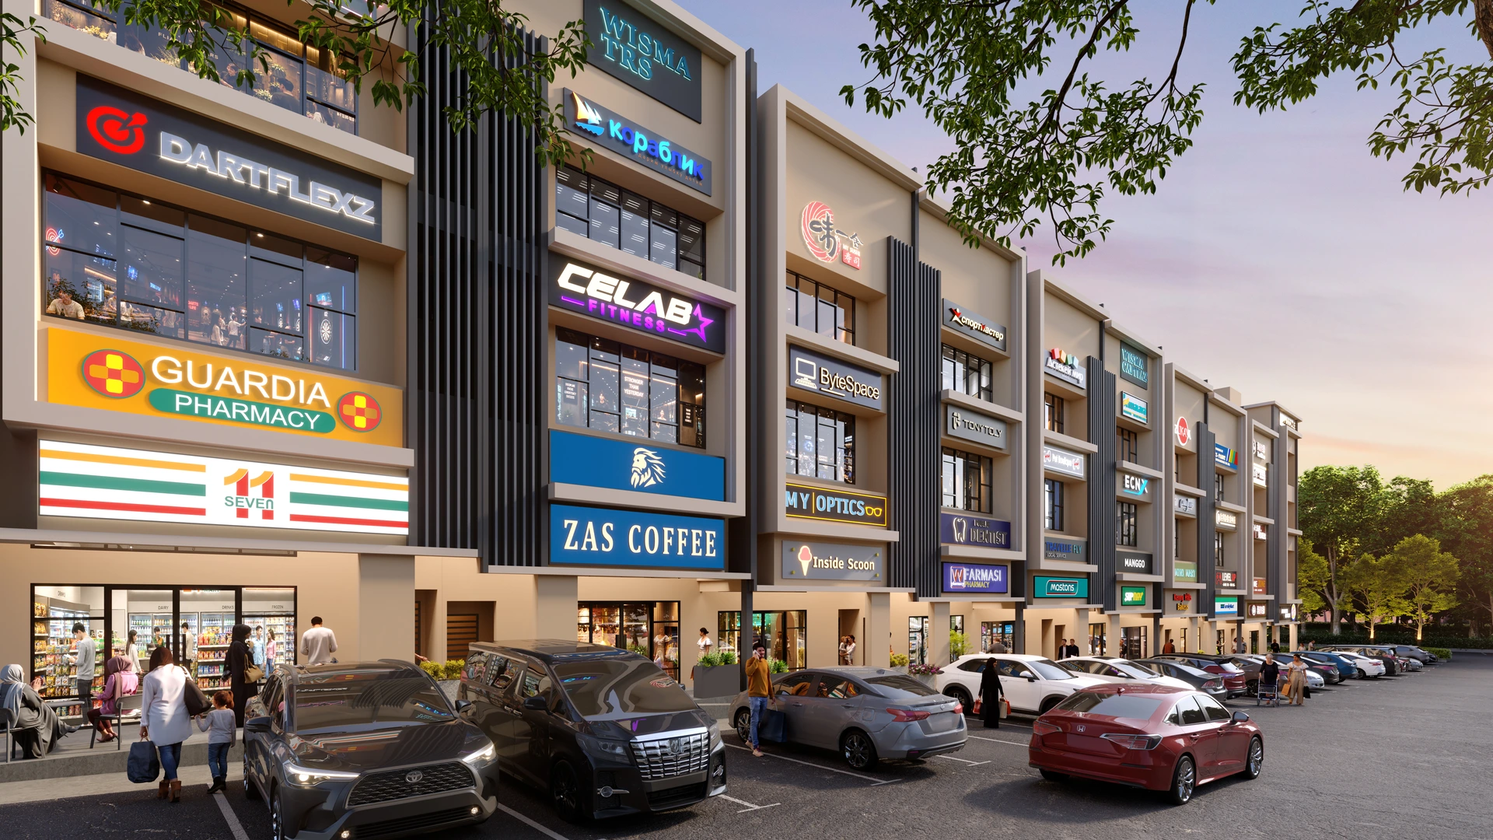
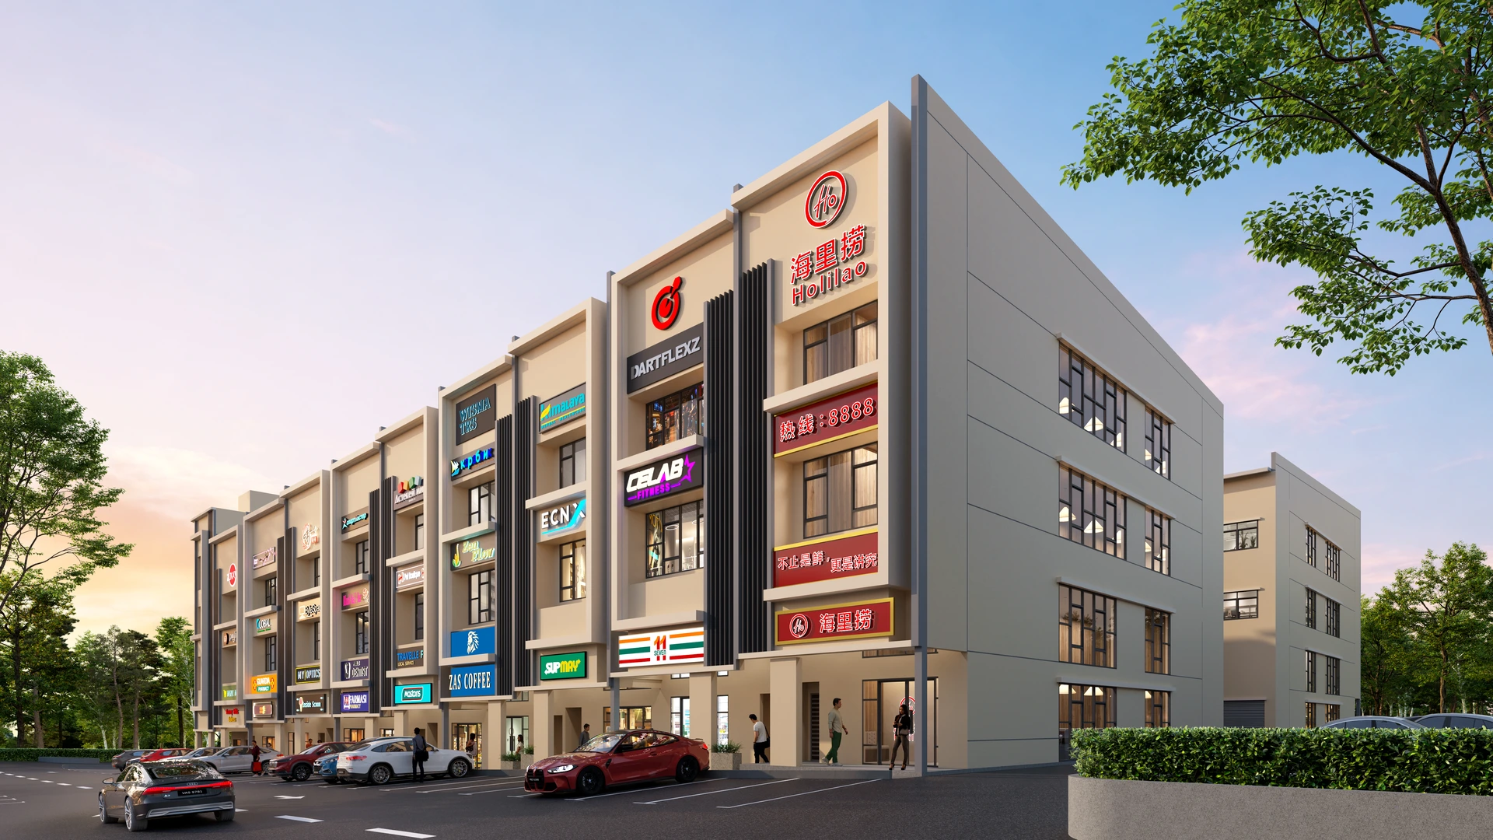
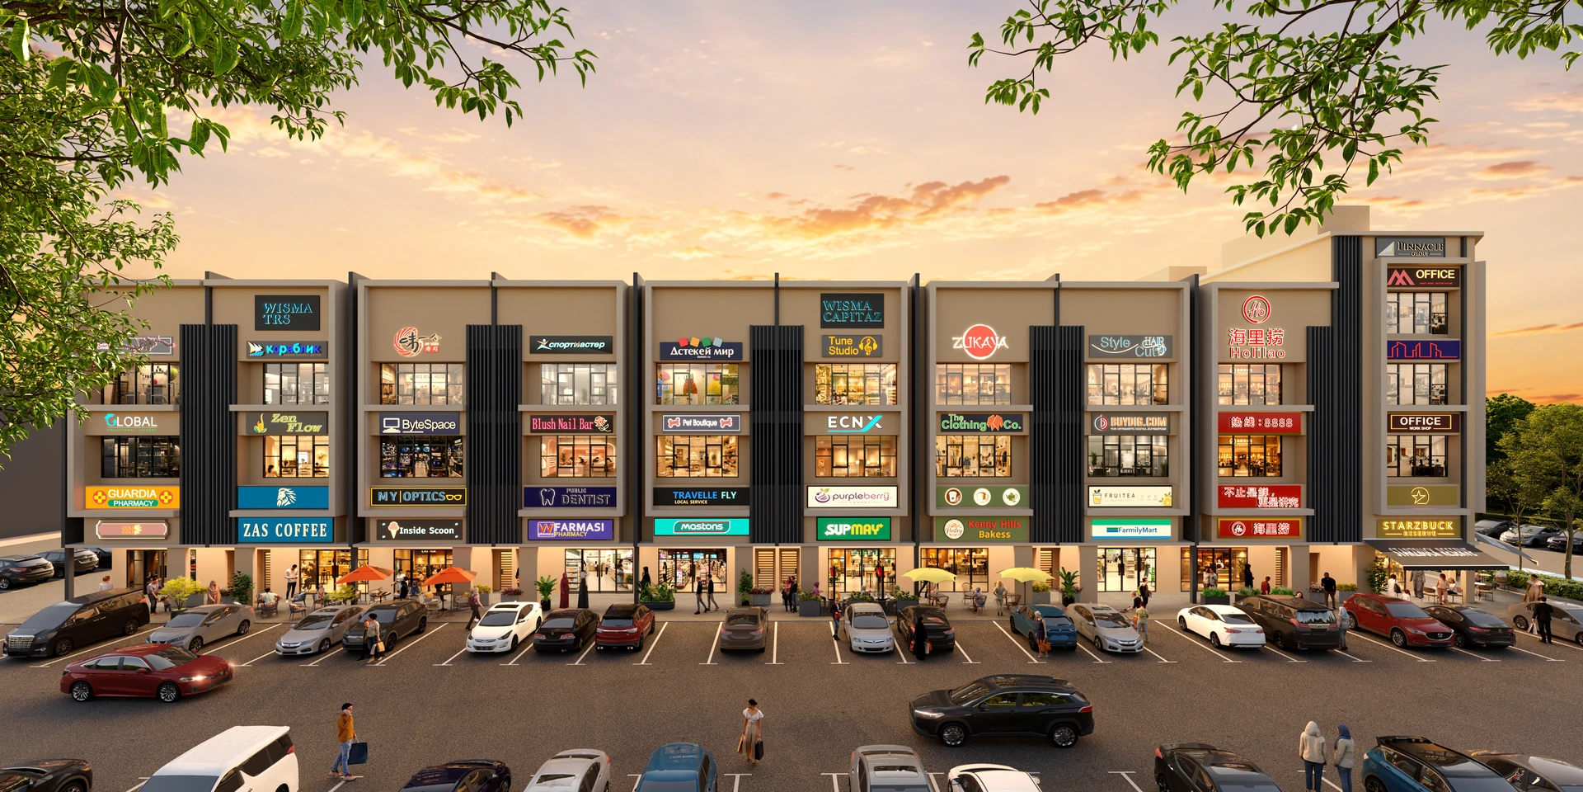
A collection of 3 and 4 storey shop offices crafted for visibility, flexibility, and lasting value. Thoughtfully planned layouts and a contemporary facade create a versatile space tailored for dynamic business growth.
Prime Business
Visibility
Strategic frontage that enhances exposure and attracts foot traffic.
Thriving EduCity Catchment
Located within a vibrant education hub with a strong and growing customer base.
Built for
Every Business
Flexible commercial spaces designed to accommodate a wide range of business concepts.
Designed for
Business Growth
Contemporary layouts that support long-term business success and expansion.
Positioned at the
Centre of Opportunity

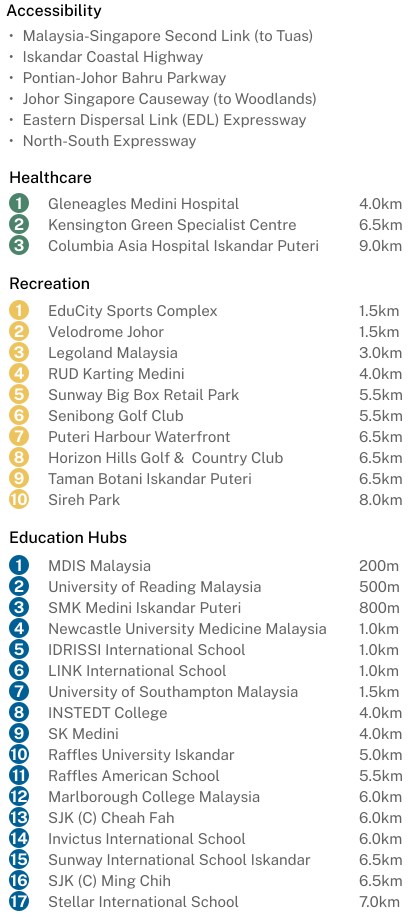
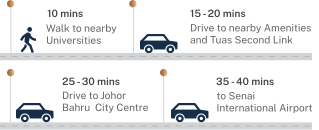
Located within EduCity, Iskandar Puteri, Pinnacle Educity sits in a strong education and commercial ecosystem surrounded by international institutions and key destinations. With close proximity to the Tuas Second Link, it offers direct access to both local and cross-border markets.
Disclaimer: While every reasonable care has been taken in preparing this material, the Developer shall not be held responsible for any inaccuracies in its contents. Although all statements are believed to be correct, they should not be relied on as actual representations. Please be aware that all rendering, digital images, and illustrations are solely the artist’s impressions and cannot be taken as factual representations. Additionally, all plans, internal layouts, information, and specifications are subject to change and should not be considered part of any offer or contract. The Developer reserves the right to modify any part or parts of the building, housing project, development, or any unit as directed or approved by the building authorities prior to the completion. Moreover, please note that all plans are subject to amendments as required by the Developer’s Architects, Engineers, and/ or appropriate Building Authorities. For specific information on the actual unit, please refer to the final sale and purchase agreement, and the unit will be constructed accordingly.